
-
Country Homes
Country & Village Homes For SaleNew Homes
New Homes For Sale in Shenfield -

Country Homes
New Homes
PROPERTY VALUE
Get an accurate property valuation, with just a few details…
VALUE MY PROPERTY
Essex, CM7
At a glance…
**PART EXCHANGE NOW CONSIDERED** *T'&C's apply, subject to eligibility.
Westminster House at The Grange is a perfect example of one of Essex’s finest newly built luxury properties. Designed and constructed to an exacting specification throughout, with enviably appointed versatile accommodation over three floors. Situated in Finchingfield, one of the most picturesque and desirable places to live in Essex.
A distinctive detached home with a host of impressive spaces spread over three generous floors. Bright and spacious downstairs, with the upper floors accommodating five large bedrooms, four en-suites, a bathroom and a games room. The spacious open plan family living dining room is flooded with natural light from the many windows and three French doors. The bespoke kitchen area offers an elegant blend of traditional features, state-of-the-art fittings and contemporary sleekness. Featuring Unistone Quartz stone work surfaces. Vintage style oak effect lay-on breakfast bars and high end appliances, which further complements modern family living. The ground floor also features a separate sitting room, utility room, study and dining room.
On the first floor the master bedroom is a retreat of calm with its en-suite bathroom and dressing room providing ample space for relaxation. There are an additional three spacious bedrooms, with bedroom two also having its own en-suite. There is a luxury modern family bathroom with contemporary matt-black controls and fittings along with complementary black LED lighting and beautiful marble-effect porcelain wall and floor tiles.
On the second floor the fourth bedroom and games room a superb space for a home gym, snug or cinema. Both served by modern shower room.
Externally Westminster House echoes the same exacting standards found throughout the internal accommodation, commencing with an exceptionally well appointed porcelain patio, which benefits from a secluded southerly aspect, ideal for alfresco entertaining. The oversized electric up and over doors double garage hosts a fully self-contained annexe above, with a high specification kitchen, shower room and spacious living / bedroom area, ideal for guest or Au Pair accommodation or office. Beyond the Garage is a further garden and landscaped allotment. The front garden is retained by traditional wrought iron estate style fencing, and there is ample off-street parking for a number of vehicles on the spacious driveway.
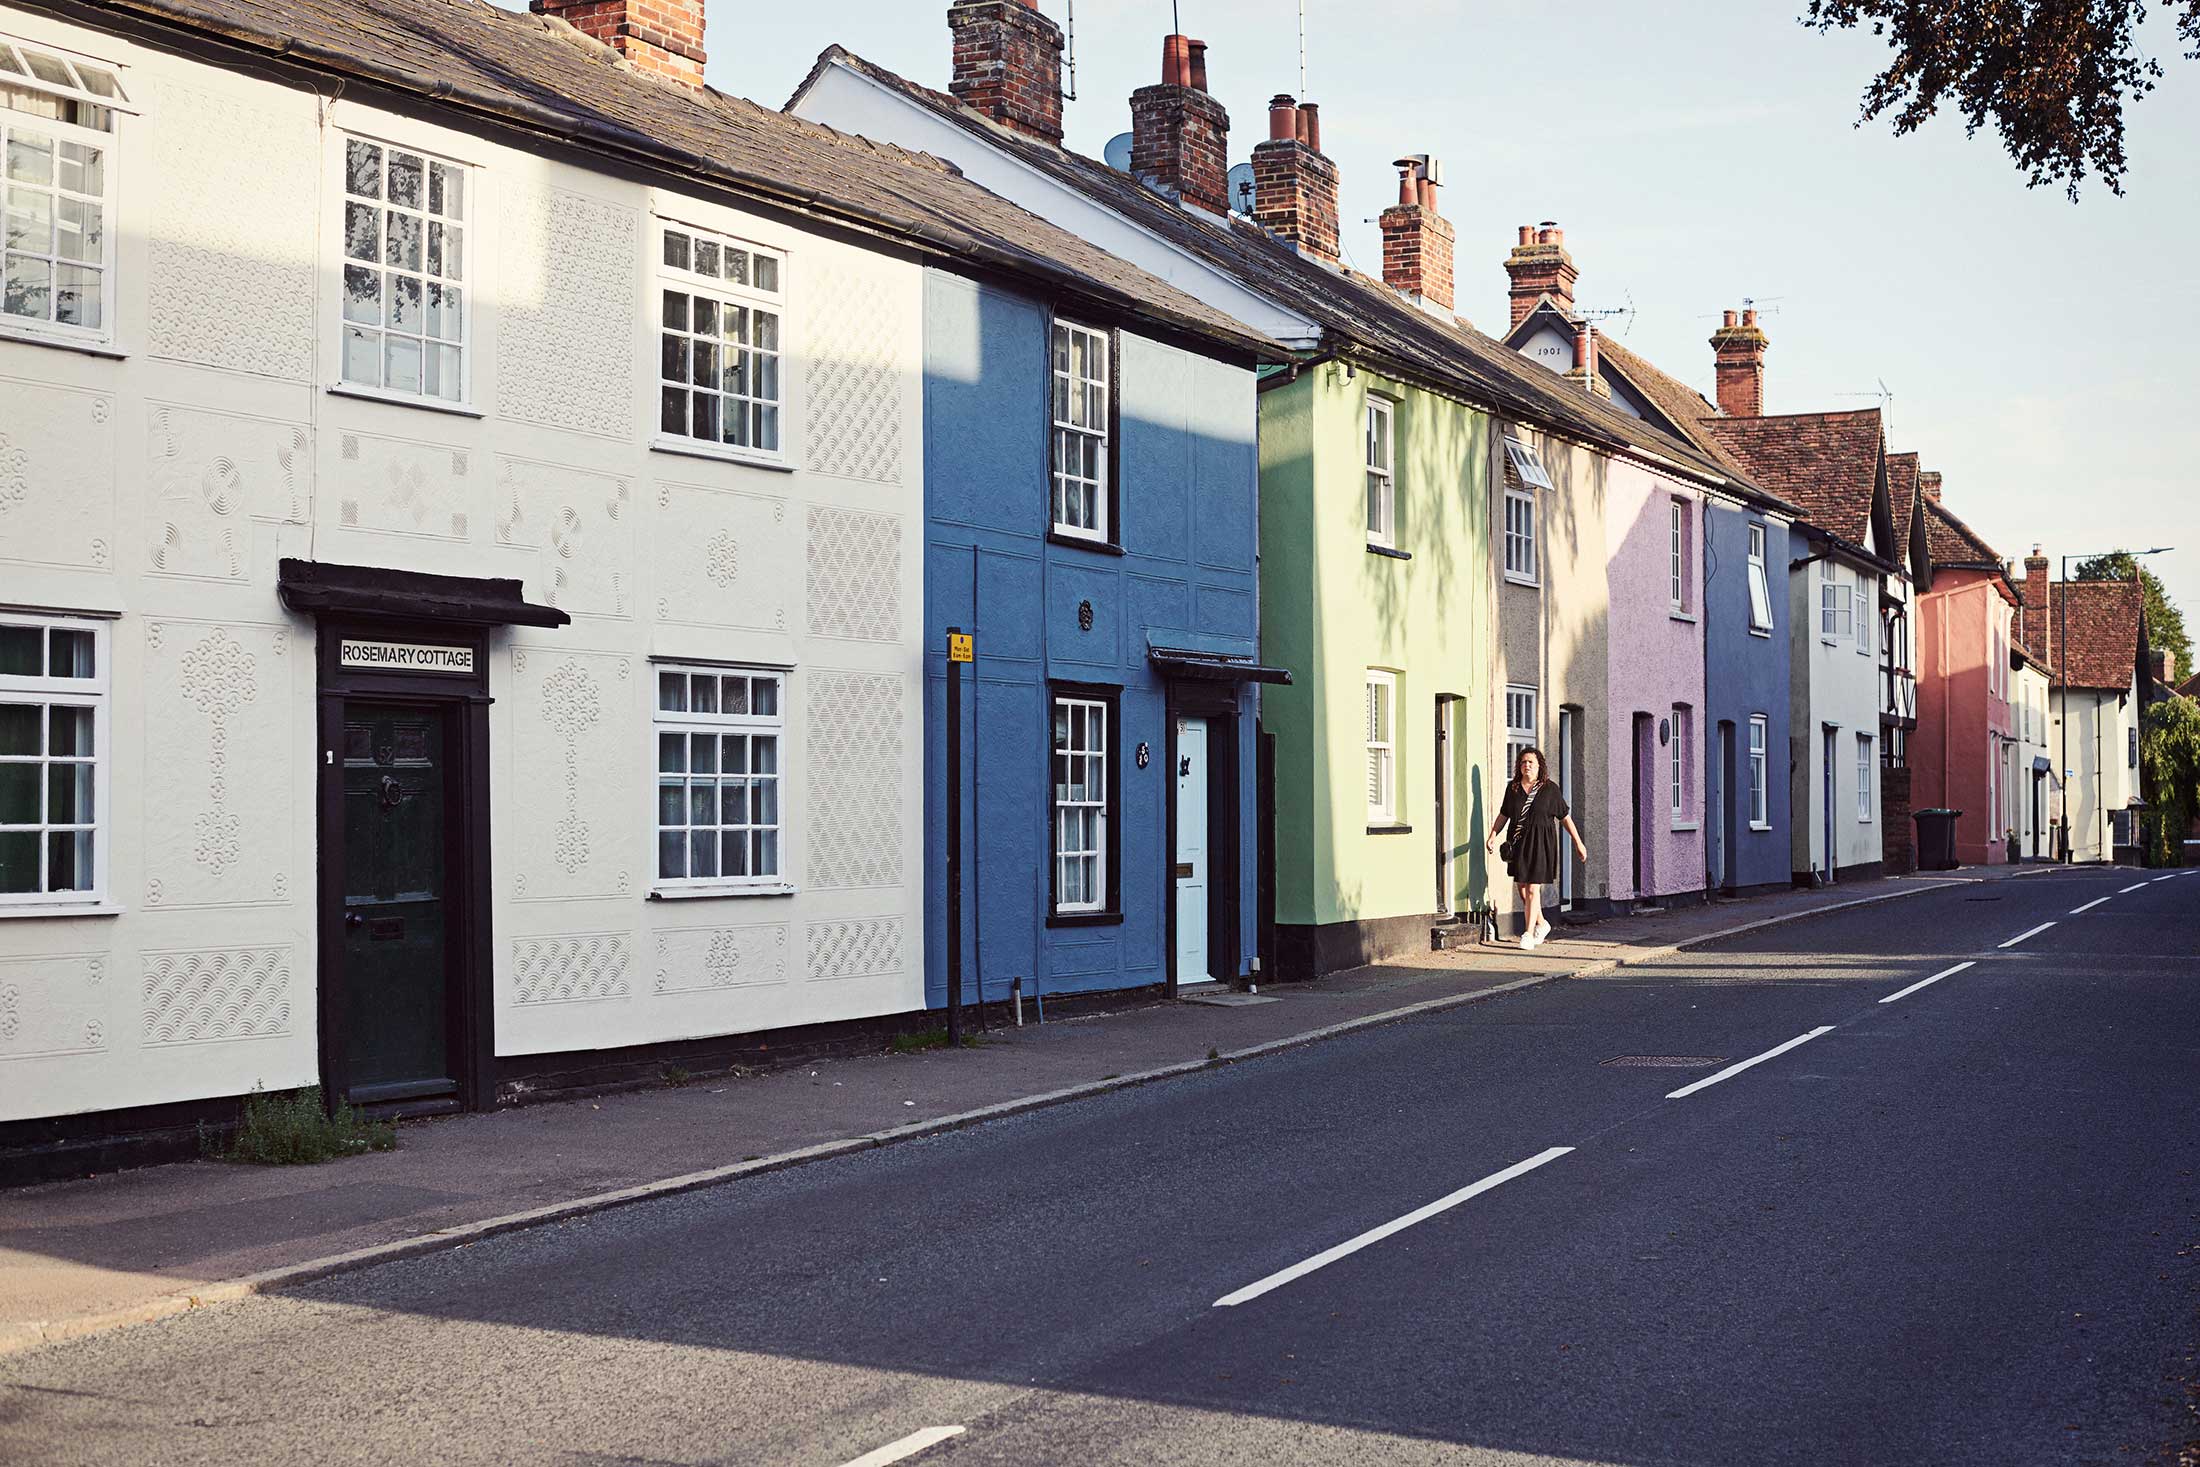
Often described as 'the most photographed village in England', Finchingfield will be an exceptional place for you to call home. Beautifully located, The Grange is a few moments’ walk from the centre with its village green, duck pond, restaurants, pubs, artisan shops and church. The Village itself offers a favourable position for travelling further afield, and although surrounded by beautiful countryside, rural heritage and magical landscapes it enjoys easy access to Stansted Airport, Chelmsford, Cambridge and London.
**Part Exchange Considered**, *T'&C's apply, subject to eligibility speak to sales consultant for further information
*Images are computer generated and from show homes for indicative and marketing purposes only.
At a glance…
| Broadband | Ask Agent |
| Telephone | Ask Agent |
| Electricity | Ask Agent |
| Gas | Yes |
| Water | Ask Agent |
| Sewerage | Ask Agent |
| Heating | Ask Agent |
| Main Heating | Ask Agent |
| Unsuitable for wheelchairs | Ask Agent |
| Level access | Ask Agent |
| Lift access | Ask Agent |
| Ramped access | Ask Agent |
| Wetroom | Ask Agent |
| Wide doorways | Ask Agent |
| Step free access | Ask Agent |
| Level access shower | Ask Agent |
| Lateral living | Ask Agent |
| Listed | No |
| Are there any restrictions with the property? | No |
| Any easements, servitudes or wayleaves? | No |
| Public Rights of Way | No |
| Flooded in last 5 years | Ask Agent |
| Source of flood | Ask Agent |
This Stamp Duty Land Tax calculator provides an indicative estimate only and does not constitute formal advice. It is based on current HMRC rates and rules and assumes a standard residential property purchase in England or Northern Ireland. Stamp Duty Land Tax rules can change at any time. It does not account for all possible reliefs, exemptions, or special circumstances. You should always confirm the result with HMRC or a qualified solicitor before making a property purchase. This tool is for informational purposes only and does not constitute legal or financial advice.
SIMILAR PROPERTIES


 Save
Save


